

One of the first questions people ask when thinking about building a home is simple:
How Much Does It Cost to Build a House?
After more than 20 years working as a licensed architect on residential projects, I can tell you that the answer depends on several factors. Location, materials, finishes, size, and complexity all play a major role in determining the final cost.
Understanding the scope of an estimate and the major cost categories is a useful starting point for a realistic project budget.
Build a Project-Specific Estimate
A price per square foot is useful only when its scope is clear. Ask a local builder or estimator to price your location, drawings, specifications, and expected construction date. Do not treat a national range as a quote for your property.
- State the location and the month and year of the estimate.
- Define the floor area being measured; price garages, porches, and unfinished areas separately when appropriate.
- List what the building price includes and excludes, including site work, utilities, taxes, and allowances.
- Add professional fees, permits, and an explicit reserve for uncertainty.
Illustrative Budget: How the Parts Add Up
This is a made-up arithmetic example, not a current market estimate. Assume a 2,500-square-foot house and a hypothetical building-only rate of $250 per square foot, excluding site work and the other items listed below.
| Budget item | Illustrative amount |
|---|---|
| Building construction: 2,500 × $250 | $625,000 |
| Site work and utility work, assumed separate | $50,000 |
| Professional services and surveys | $50,000 |
| Permits and related fees | $15,000 |
| Owner reserve for uncertainty | $62,500 |
| Total of these example items | $802,500 |
Land, financing, temporary accommodation, furniture, and any other excluded costs must be added if they apply. The allowances and reserve shown are assumptions for this example, not recommended amounts. Check that each item appears once so it is not counted in both the contractor’s price and a separate line.
The Major Cost Categories
When planning a house, construction costs typically break down into several major categories.
Site Work
This may include:
- Excavation
- Grading
- Utility connections
- Septic systems
- Driveways
Site work needs a property-specific estimate based on access, grading, ground conditions, utility distances, and the work included.
Challenging sites with slopes, poor soil conditions, or long utility runs will increase costs.
Foundation
The foundation supports the entire structure of the home.
Typical foundation costs may include:
- Concrete footings
- Basement walls or slab
- Waterproofing
- Drainage systems
Foundation pricing depends on the design, ground conditions, excavation, local labor, and the foundation type. Ask for a separate breakdown when comparing options.
Framing
Framing forms the structural skeleton of the house.
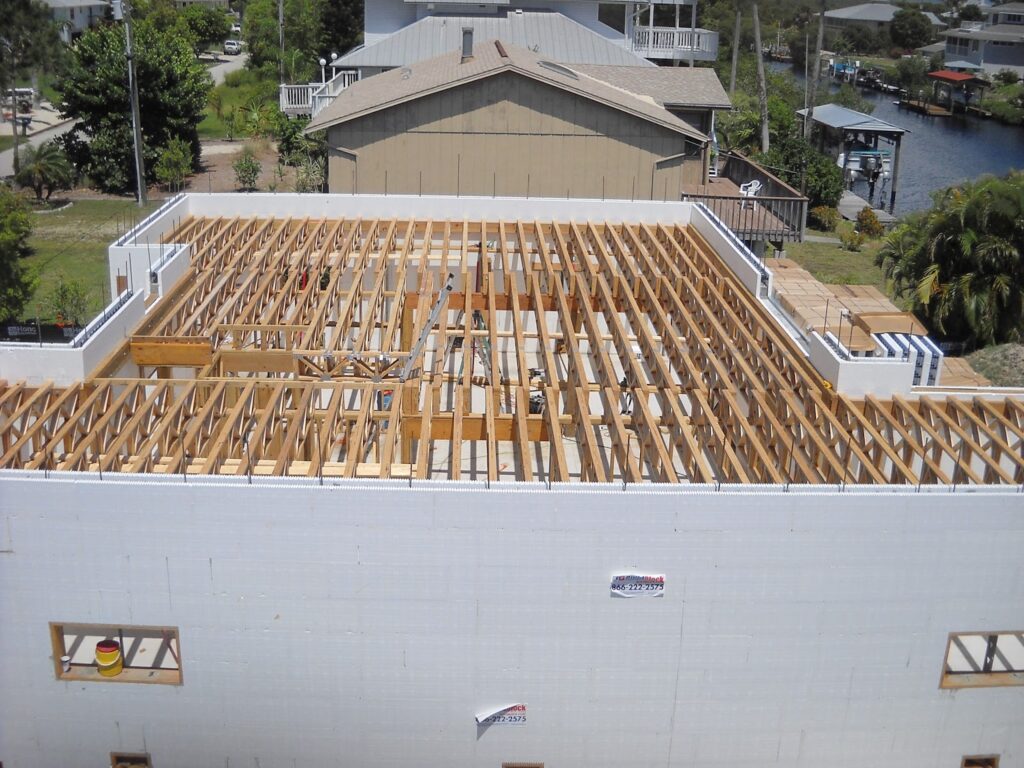
This includes:
- Floor framing
- Wall framing
- Roof framing
- Structural sheathing
Framing can be a major budget item. Compare the structural scope and quantities rather than assuming a fixed share of the overall cost.
Mechanical Systems
Modern homes include several critical systems:
- Electrical
- Plumbing
- Heating and cooling (HVAC)
- Ventilation
Price these systems for the actual equipment, capacity, distribution, utility connections, and performance requirements of the project.
Interior Finishes
Interior finishes often vary the most depending on the owner’s choices.
This category includes:
- Cabinets
- Flooring
- Countertops
- Tile
- Interior trim
- Lighting
- Paint
High-end finishes can dramatically increase the final price of a home.
Soft Costs Many People Forget
Many first-time builders underestimate the soft costs associated with building a house.
These may include:
- Architectural design fees
- Structural engineering
- Permits
- Surveying
- Impact fees
- Utility connection fees
Build up soft costs from actual proposals, published local fee schedules, and identified project requirements rather than relying on a fixed percentage.
The Biggest Factors That Affect Cost
Several key decisions can significantly influence the final construction price.
Size of the House
Larger homes obviously cost more overall, but the cost per square foot often decreases slightly as size increases because some costs are fixed.
Complexity of Design
Simple rectangular homes with straightforward rooflines are much more efficient to build.
Complex floor plans, large spans, or unusual structural elements will increase costs.
Material Choices
Materials such as stone, high-end windows, number of windows, custom cabinetry, and specialty finishes can quickly raise the budget.
Location
Construction costs vary dramatically depending on labor markets, local regulations, and material availability.
Urban areas and high-demand regions tend to be significantly more expensive.
A Practical Budgeting Tip
One of the best things homeowners can do early in the process is establish a realistic budget before beginning design (and sticking with it).
This helps the architect and builder develop a design that aligns with financial expectations.
Without a target budget, it is easy for designs to exceed what a project can realistically cost to build.
Final Thoughts
Building a house is one of the most exciting projects a homeowner can take on, but it also requires careful financial planning.
Understanding the major cost categories and the basis of each estimate can help you make better decisions early in the process.
A well-planned project — with clear drawings, a realistic budget, and good collaboration between architect and builder — will almost always lead to a smoother construction experience and a better finished home.
Before finalizing your design, it’s important to understand who will help guide the project. Here’s a breakdown of whether you should hire an architect or builder first.
About the Author
Robert, AIA, NCARB writes Designed and Built to explain architecture and construction in practical terms. Explore related guides or find a starting point.
5 thoughts on “How Much Does It Cost to Build a House? A Practical Guide from a Licensed Architect”