RFIs and Submittals: A Construction Guide for Owners
Understand RFIs, submittals, and change records. Learn how to write a clear question, track review actions, coordinate deadlines, and retain current project information.

Design and Build Your Dream
 Robert
Understand RFIs, submittals, and change records. Learn how to write a clear question, track review actions, coordinate deadlines, and retain current project information.
Coordinate partitions, ceilings, doors, cabinetry, and finish selections. Learn what to record, how to compare installed scope, and when to approve decisions.
Plan heating, cooling, ventilation, electrical, and plumbing decisions with your project team. Includes a system scope table, coordination example, and handover checklist.
Understand how walls, roofs, windows, insulation, and moisture control work together. Includes a control-layer comparison and questions for your project team.
Understand foundation options, structural load paths, framing decisions, and drawing coordination before construction. Includes owner questions and a comparison table.
Plan a building project from early decisions to handover. Learn how milestones, dependencies, material lead times, and schedule updates fit together.
Learn how to prepare a bid package, compare contractor scope, allowances and exclusions, and resolve pricing differences before selecting a builder.
Drawings & codes / A visual field guide Construction drawings can look overwhelming at first. Sheets filled with lines, symbols, and technical notes may seem difficult to understand—but they are simply a structured way of communicating how a building will be constructed. After more than 20 years working as a licensed architect, I’ve found that … Read more
Design / From first ideas to construction By a practicing architect with two decades of experience delivering buildings from concept to construction Introduction: Why Design Phases Matter More Than You Think The architectural design phases are the structured steps every building project goes through—from initial concept to construction. Understanding these phases helps homeowners, builders, and … Read more
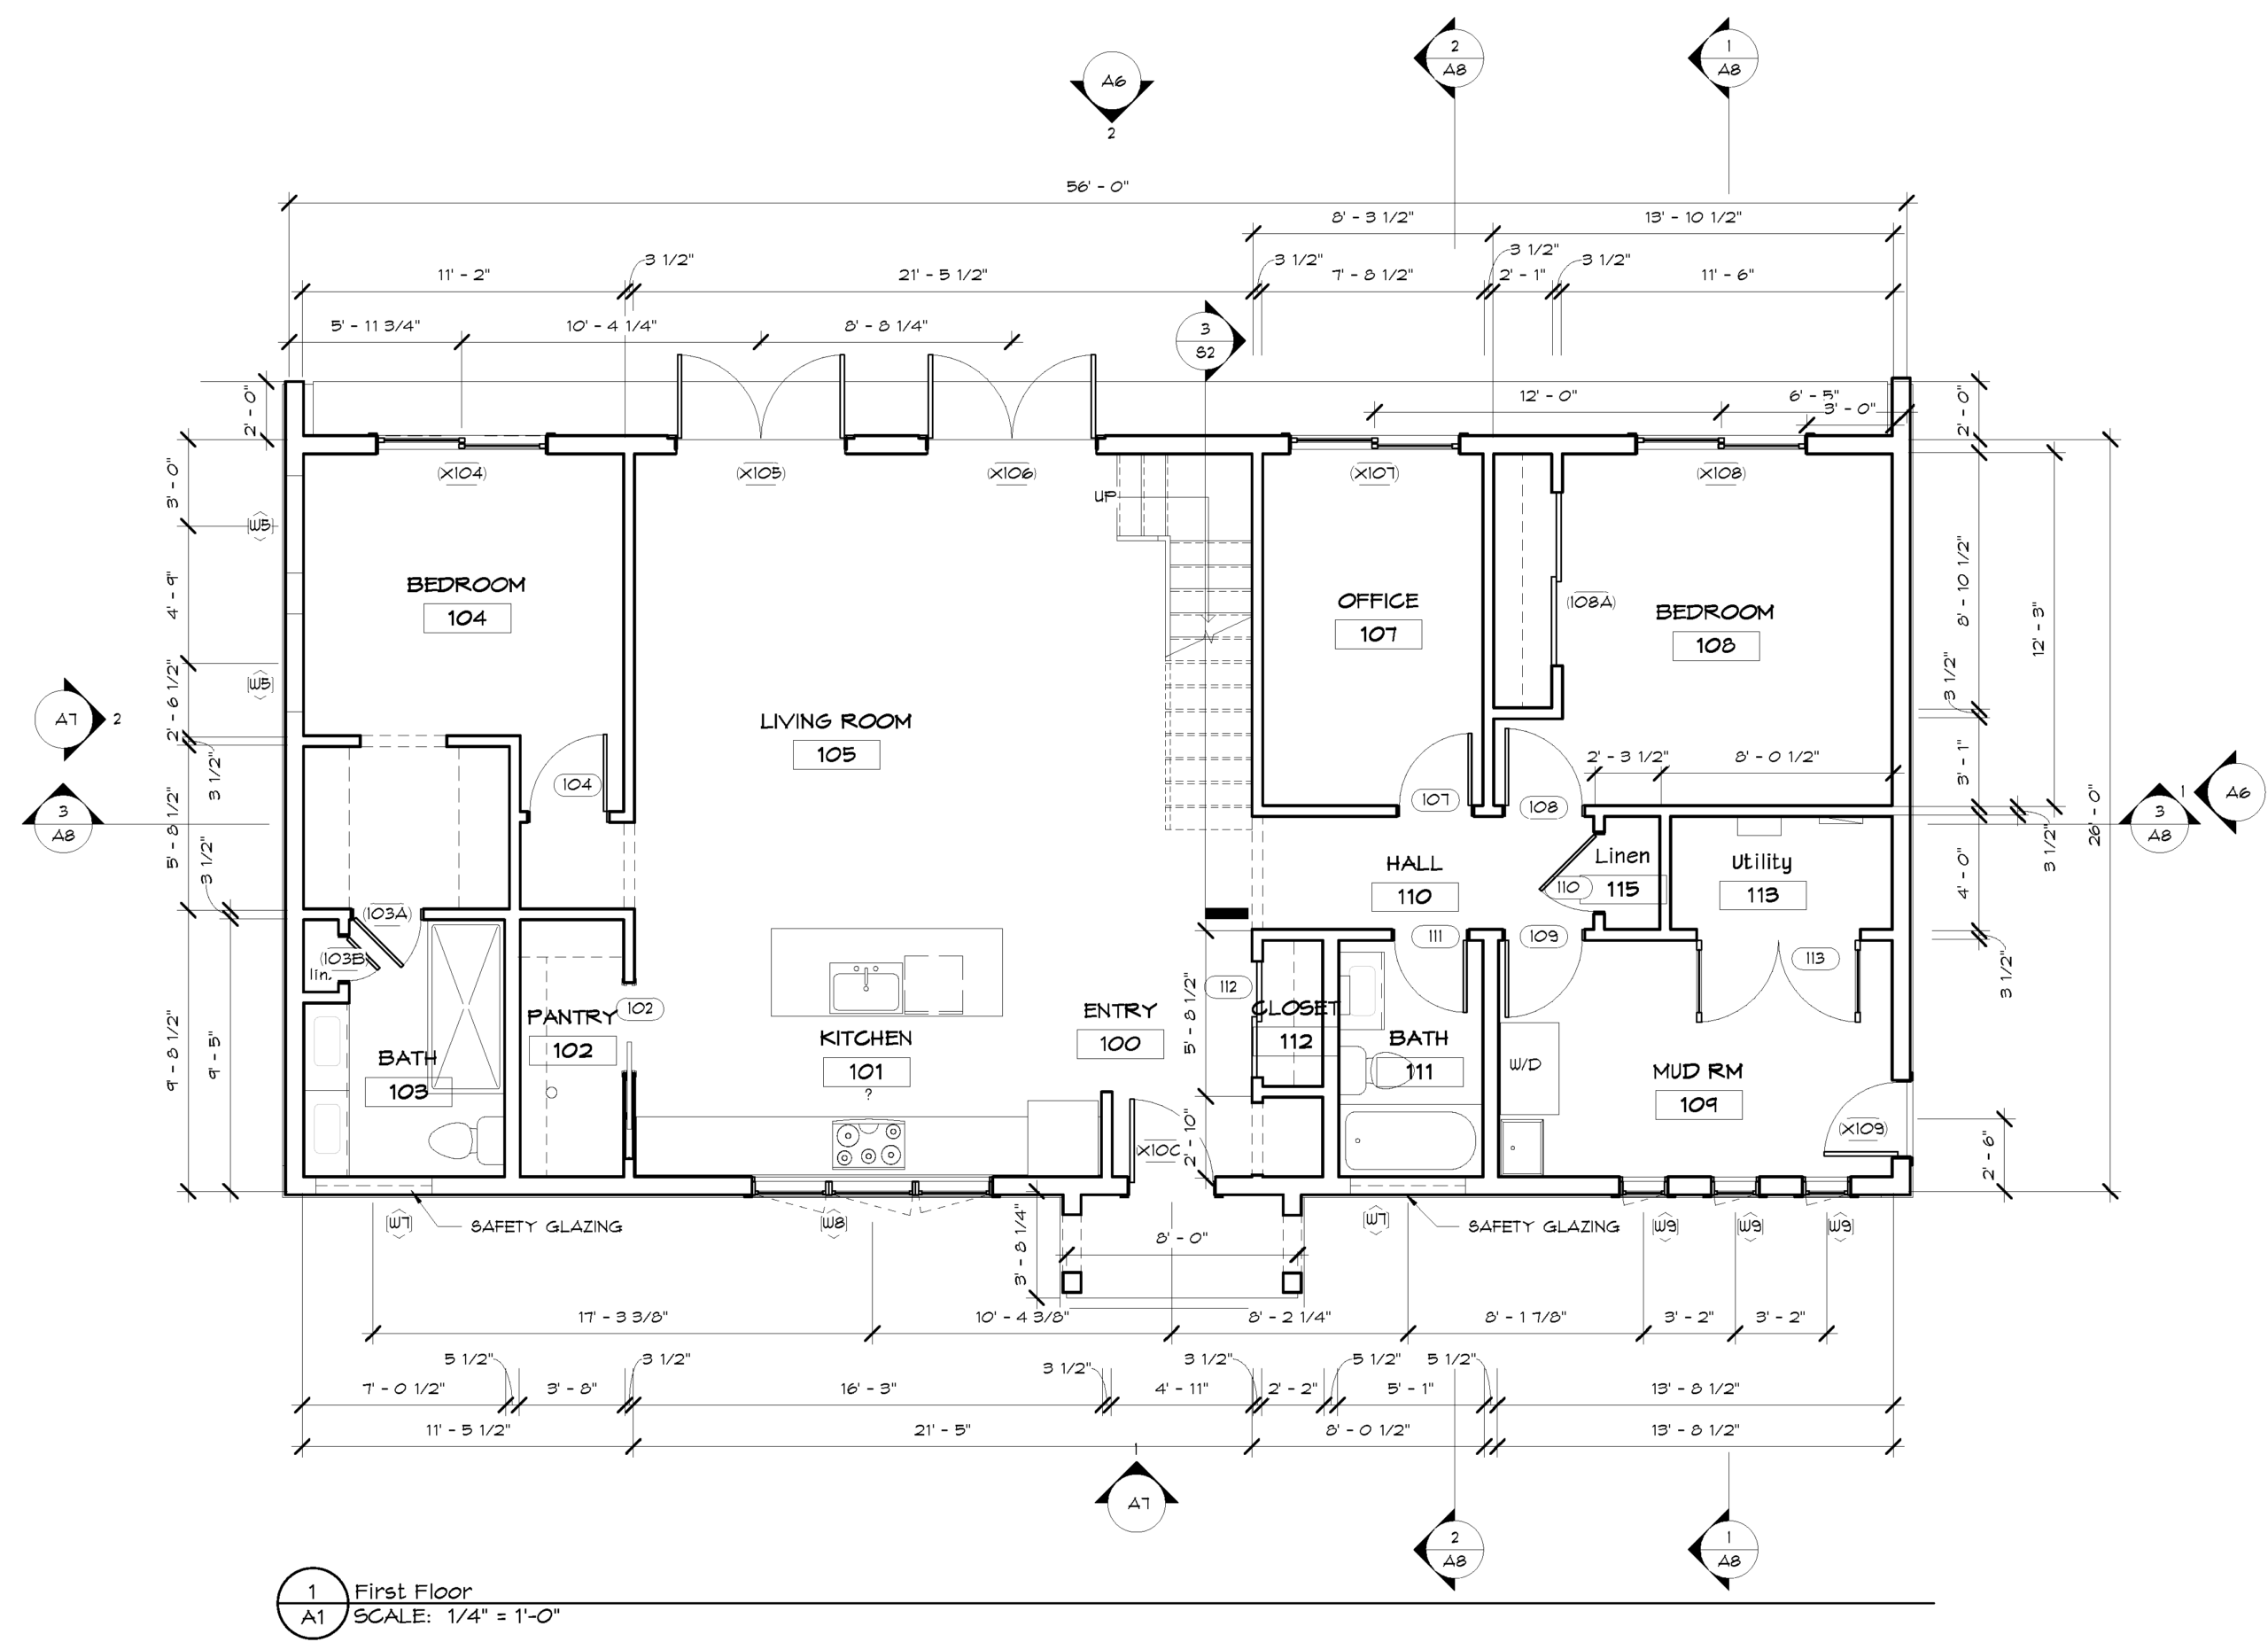
By an Architect with 20 Years of Practice After two decades in architecture, one truth has never changed: a drawing only works if it communicates clearly. No matter how strong the concept or elegant the design, a project lives or dies by the clarity of its drawings. Drawing symbols and annotations are not decorative—they are … Read more